
BEDS4
BATHS2 full 1 partial
SQUARE FEET2,230
MLS#26039959
STATUSActive
PROPERTY TYPEResidential - Single Family
SUBDIVISIONBarrington Estates 3
SCHOOLLindbergh Schools
Property Description
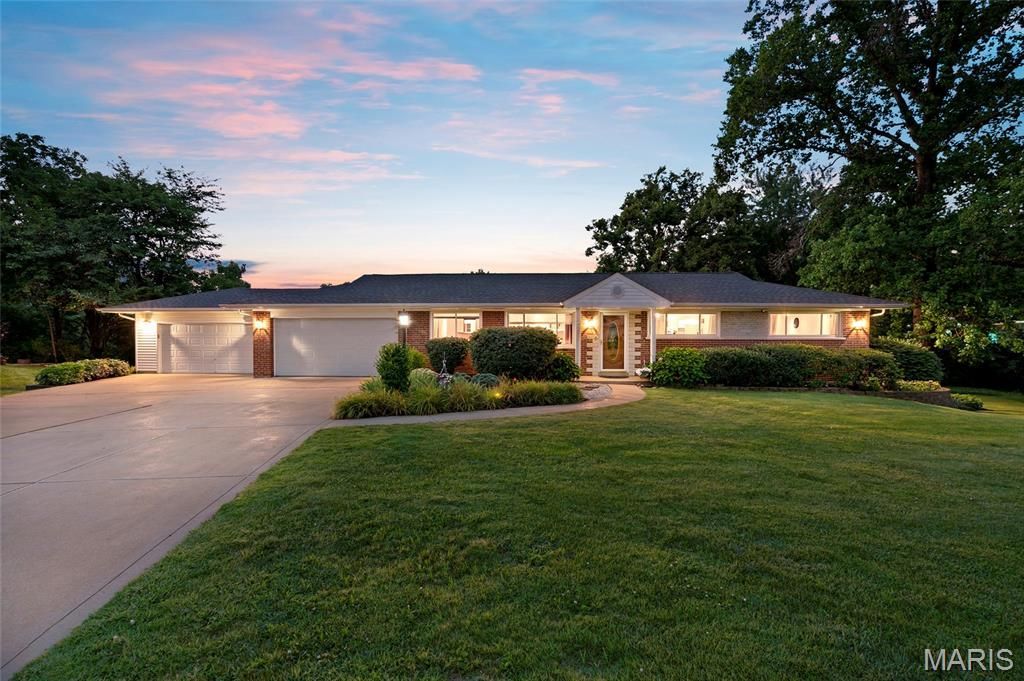
Looking for that Dream Garage in Sunset Hills? 2nd oversized 2-car garage (22x32) added, totaling 1,154 sq. ft of Garage space for cars, boats, and workspace! Also features an add'l poured foundation for a dedicated workshop, allowing plenty of room for projects & tools! This classic brick ranch nestled at the end of a quiet cul-de-sac, set on almost 1/2 acre (.47), features a level backyard backing to trees & a beautiful koi pond out front. Relax with your morning coffee watching the wildlife from the wonderful sunroom or deck!Enjoy peace of mind with updates such as a new architectural-style roof (2026), A/C (2025), furnace (2019), beautiful kitchen granite countertops and peninsula bar & table, updated main bathroom, and luxury vinyl tile flooring in the living room & breakfast room. The walk-out lower level features extra living space ideal for a family rm., media center, or play area, a 4th bdrm, 3rd bathroom, and HUGE Walk-in Closet! All while still allowing for abundant storage space!**M/F laundry is unvented, but seller is leaving the European-style ventless W/D combo. Additional Laundry hook-up in LL for Electric or Gas Dryer **Home sq. ftg. & Lot size in incorrect in tax records **See Agent remarks for Offer information
Property Features
Property Type: Residential - Single Family
Basement: Bathroom, Egress Window, Partially Finished, Full, Sleeping Area, Storage Space, Walk-Out Access
Basement: Yes
Cooling: Central Air
Garage: 4 car attached
Heating: Natural Gas
Home Style: Ranch
Lot Size: 0.46 Acres
Roof Type: Architectural Shingle
Taxes: $4,157
Year Built: 1959
Feature Descriptions
Days on Site: 1
Exterior: Brick, Vinyl Siding
Lot: Cul-De-Sac, Level
Parcel#: 28M-64-0082
Parking: Additional Parking, Attached, Garage, Garage Door Opener, Inside Entrance, Oversized, Side By Side
Sewer: Public Sewer
SQFT. Above Grade: 1570
SQFT. Below Grade: 660
Utilities: Cable Available, Electricity Connected, Natural Gas Connected, Sewer Connected, Water Connected
Water: Public
Window: Insulated Windows
Room Sizes
Living Room: 25x16
Breakfast Room: 16x10
Kitchen: 10x11
Sunroom: 19x11
Bedroom: 14x11
Family Room: 19x12
Workshop: 19x12
Local Schools
High School: Lindbergh Sr. High
Middle School: Robert H. Sperreng Middle
Elementary School: Concord Elem. School
School District: Lindbergh Schools
Listed By / Shown By
Listed By
Agency Name: RE/MAX Results
Shown By
Agent Name: Traci Moore
Agent Phone: 314.494.6280
Agency Title: RedKey Realty Leaders

Estimate Your Payment
Estimated Payment
$ 3,502.74 per month $2,995.93 Principal & Interest $346.42 Property Tax $160.39 Homeowner's Insurance
11872 Doverhill Court | MLS# 26039959
This single family home located at 11872 Doverhill Court, Sunset Hills, MO 63128 is currently listed for sale with an asking price of $549,900. This property was built in 1959 and has 4 bedrooms and 2 full and 1 partial baths with 2230 sq. ft. Doverhill Court is located in the Barrington Estates 3 subdivision within the Lindbergh Schools school district. Search Barrington Estates 3 real estate on tracimoore.redkeystlouis.com today.