
BEDS2
BATHS2 full
SQUARE FEET964
MLS#26045332
STATUSActive
PROPERTY TYPEResidential - Condominium
SUBDIVISIONForder Place Condo 7
SCHOOLMehlville R-IX
Property Description
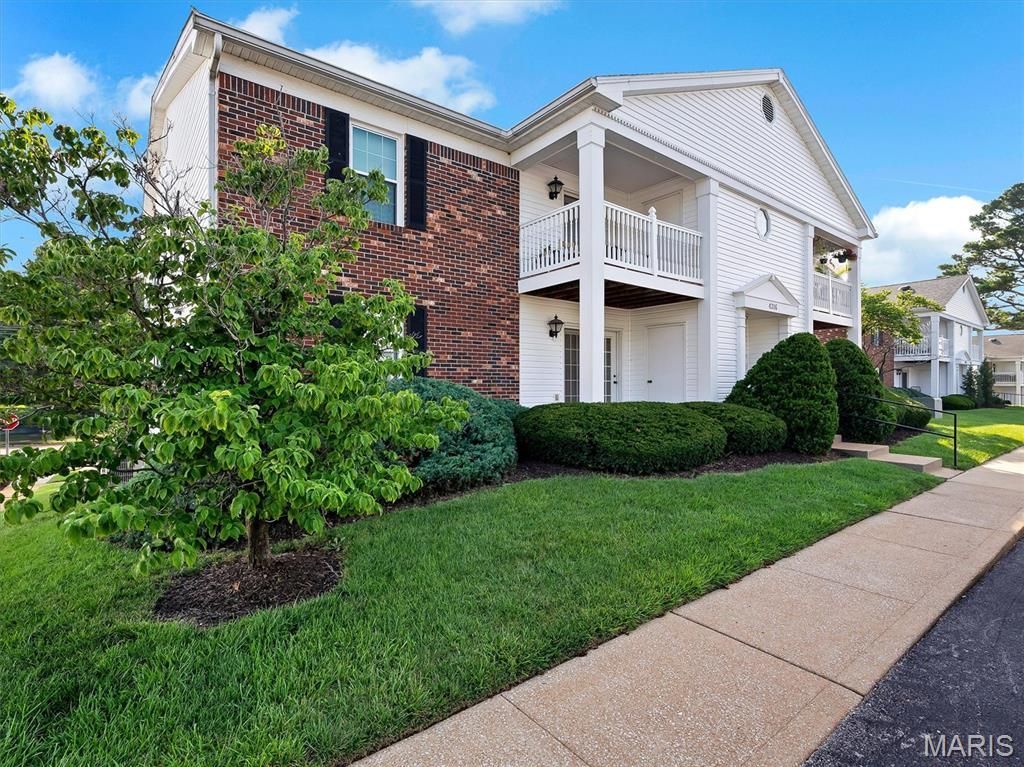
Ground floor Condo is in a very convenient area to shopping, highways and restuarants. Plenty of parking and this one has a Carport as well. Keypad on entry door and this unit has the extra Office as soon as you enter, and it has a 'feature wall' to make if feel as though you're outside somewhere! Actually you're not....it's not that realistic! Kitchen is nicely updated with shaker cabinets, granite counter, large sink and all stainless appliances that will remain in the unit. Carpeting is in good shape. Both bedrooms are spacious and both have a Walk-In closet. Both bathrooms are nicely appointed, and there are plenty of linen closets plus ample storage. The composite deck is a bonus and there is an additional storage closet just off the slider from the living room. There is a washer and dryer that will remain with the unit. St. Louis Occupancy will be completed prior to closing for the Buyer(s).
Property Features
Property Type: Residential - Condominium
Cooling: Ceiling Fan(s), Central Air
Heating: Electric, Forced Air
Home Style: Traditional
Lot Size: 0.11 Acres
Roof Type: Architectural Shingle
Taxes: $1,769
Year Built: 1993
Feature Descriptions
Appliances: Stainless Steel Appliance(s), Electric Cooktop, Dishwasher, Disposal, Dryer, Microwave, Free-Standing Electric Oven, Refrigerator, Washer, Electric Water Heater
Association Amenities: Outside Management
Exterior: Asphalt, Brick, Vinyl Siding
HOA Fee: $265/ Monthly
Lot: Open Lot
Parcel#: 29J-12-2722
Sewer: Public Sewer
SQFT. Above Grade: 964
Utilities: Electricity Connected, Natural Gas Connected, Sewer Connected, Underground Utilities, Water Connected
Water: Public
Room Sizes
Living Room: 15x12
Kitchen: 12x10
Primary Bedroom: 12x11
Bedroom 2: 12x11
Local Schools
High School: Oakville Sr. High
Middle School: Bernard Middle
Elementary School: Blades Elem.
School District: Mehlville R-IX
Listed By / Shown By
Listed By
Agency Name: RE/MAX Integrity
Shown By
Agent Name: Traci Moore
Agent Phone: 314.494.6280
Agency Title: RedKey Realty Leaders

Estimate Your Payment
Estimated Payment
$ 1,206.41 per month $1,005.18 Principal & Interest $147.42 Property Tax $53.81 Homeowner's Insurance
4316 Forder Place , Unit F | MLS# 26045332
This condo located at 4316 Forder Place , Unit F, Saint Louis, MO 63129 is currently listed for sale with an asking price of $184,500. This property was built in 1993 and has 2 bedrooms and 2 full baths with 964 sq. ft. Forder Place , Unit F is located in the Forder Place Condo 7 subdivision within the Mehlville R-IX school district. Search Forder Place Condo 7 real estate on tracimoore.redkeystlouis.com today.